
A2 - One Bedroom | One Bath
1 Bedroom
1 Bathroom
Up to 700 Sq. Ft.
Pet Friendly
Features & Amenities
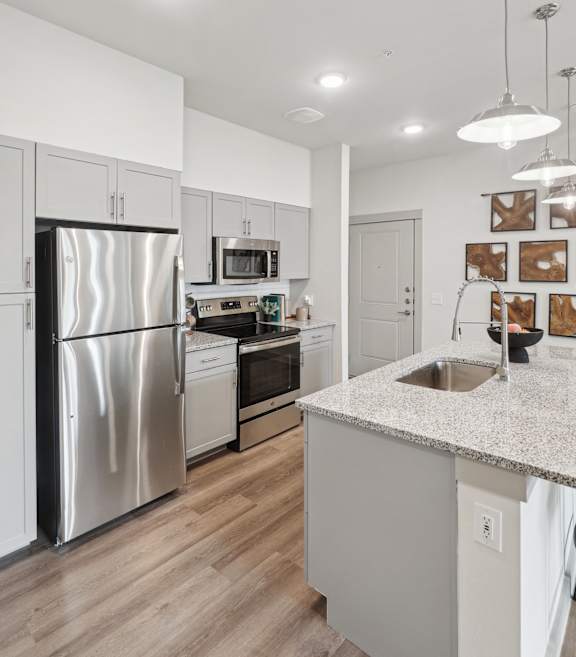
- Stainless Steel Appliances
- Full-Size Washer & Dryer
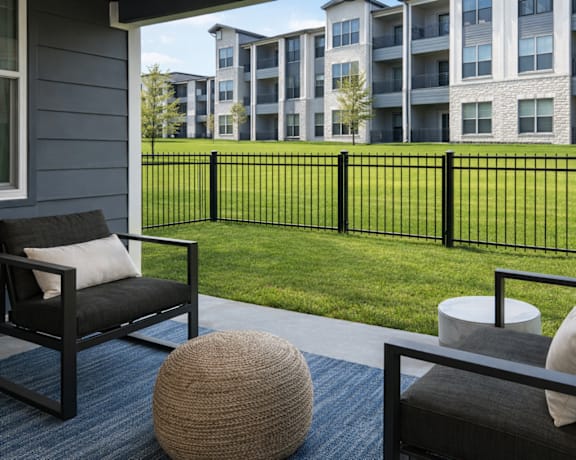
- Patio/Balcony with Views*
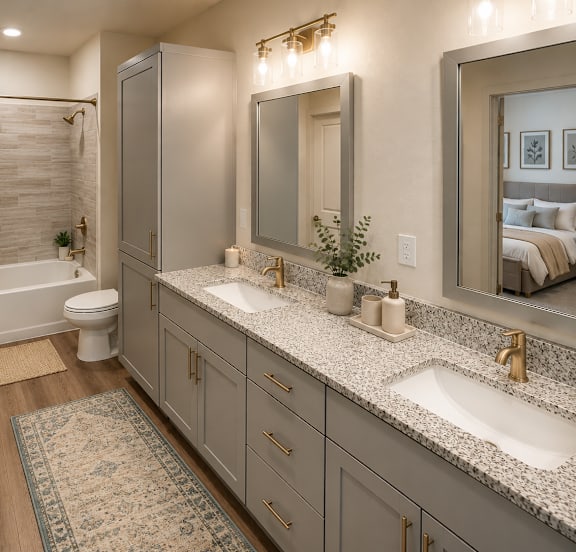
- Granite Countertops
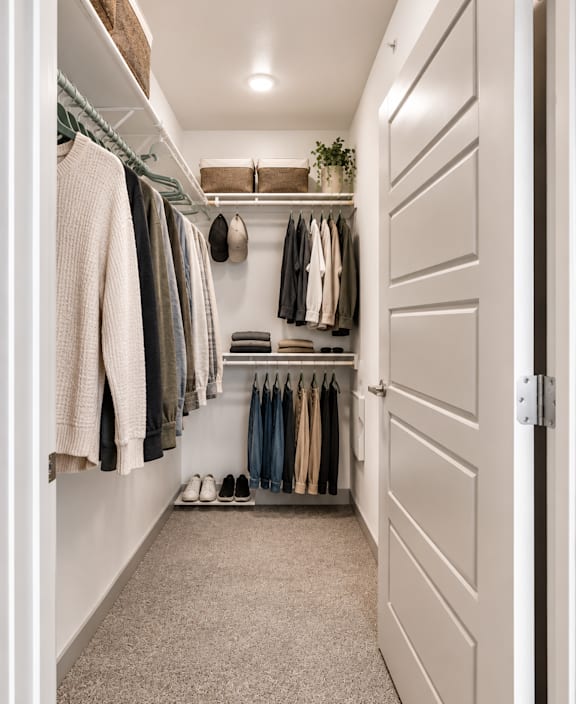
- Walk-in Closet
- 9-Foot Ceilings
- Faux Wood Plank Flooring
- Plush Carpet in Bedrooms
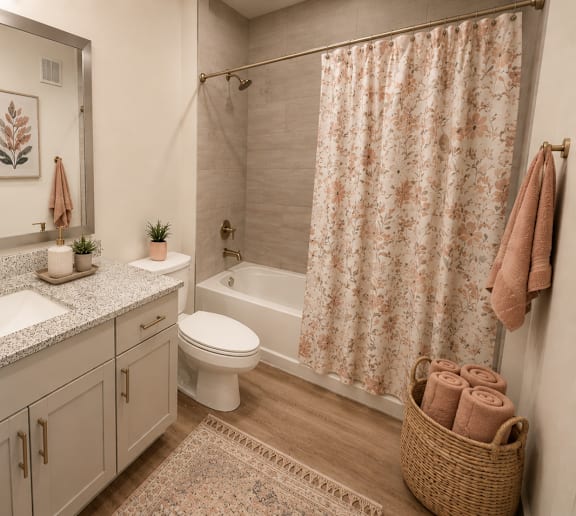
- Deep Soaking Tubs
- Dual Vanities*
- Rentable (LARGE) Pet Yards*
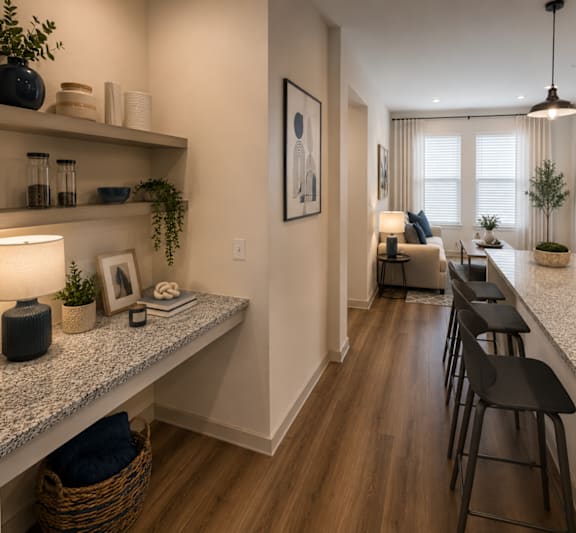
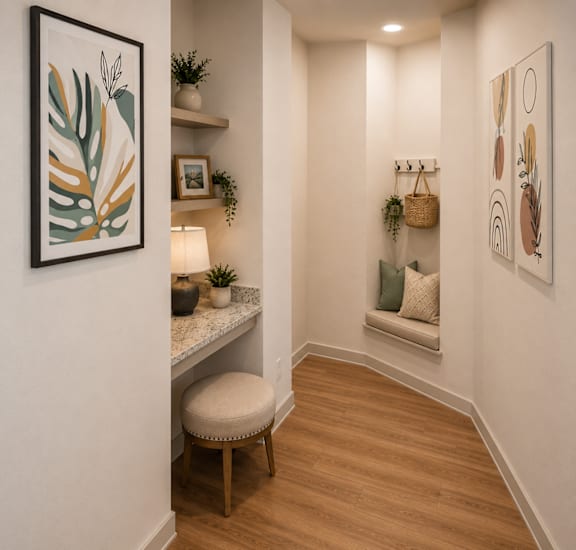
- Built-In Desks & Shelving
- Gooseneck Kitchen Faucet
- Ceiling Fan
Apartment: # 3103
Available Now
Starting at: $1,524.00
Apply Now for Apartment 3103, opens in a new tabApartment: # 3105
Available Now
Starting at: $1,524.00
Apply Now for Apartment 3105, opens in a new tabApartment: # 4105
Available Now
Starting at: $1,425.00
Apply Now for Apartment 4105, opens in a new tabApartment: # 10205
Available Now
Starting at: $1,419.00
Apply Now for Apartment 10205, opens in a new tabApartment: # 5103
Available Now
Starting at: $1,464.00
Apply Now for Apartment 5103, opens in a new tabApartment: # 8205
Available Now
Starting at: $1,419.00
Apply Now for Apartment 8205, opens in a new tabApartment: # 2205
Available Now
Starting at: $1,424.00
Apply Now for Apartment 2205, opens in a new tabApartment: # 12203
Available Now
Starting at: $1,419.00
Apply Now for Apartment 12203, opens in a new tabApartment: # 13303
Date Available: 11/7/2026
Starting at: $1,399.00
Apply Now for Apartment 13303, opens in a new tabApartment: # 6203
Date Available: 12/7/2026
Starting at: $1,424.00
Apply Now for Apartment 6203, opens in a new tabStarting at $1,399.00
Have a question?
How can we help you?
Floor Plan Video
Floor Plan Virtual Tour
Floor Plan Video
Prices and special offers valid for new residents only. Pricing and availability subject to change at any time.
A2 - One Bedroom | One Bath Photo Gallery
.jpg "One bedroom 3D floor plan layout")
.jpg "Luxury Kitchen with Gooseneck Faucet | The Westerly Apartments")
 What would you do with an EXTRA $5,000!